
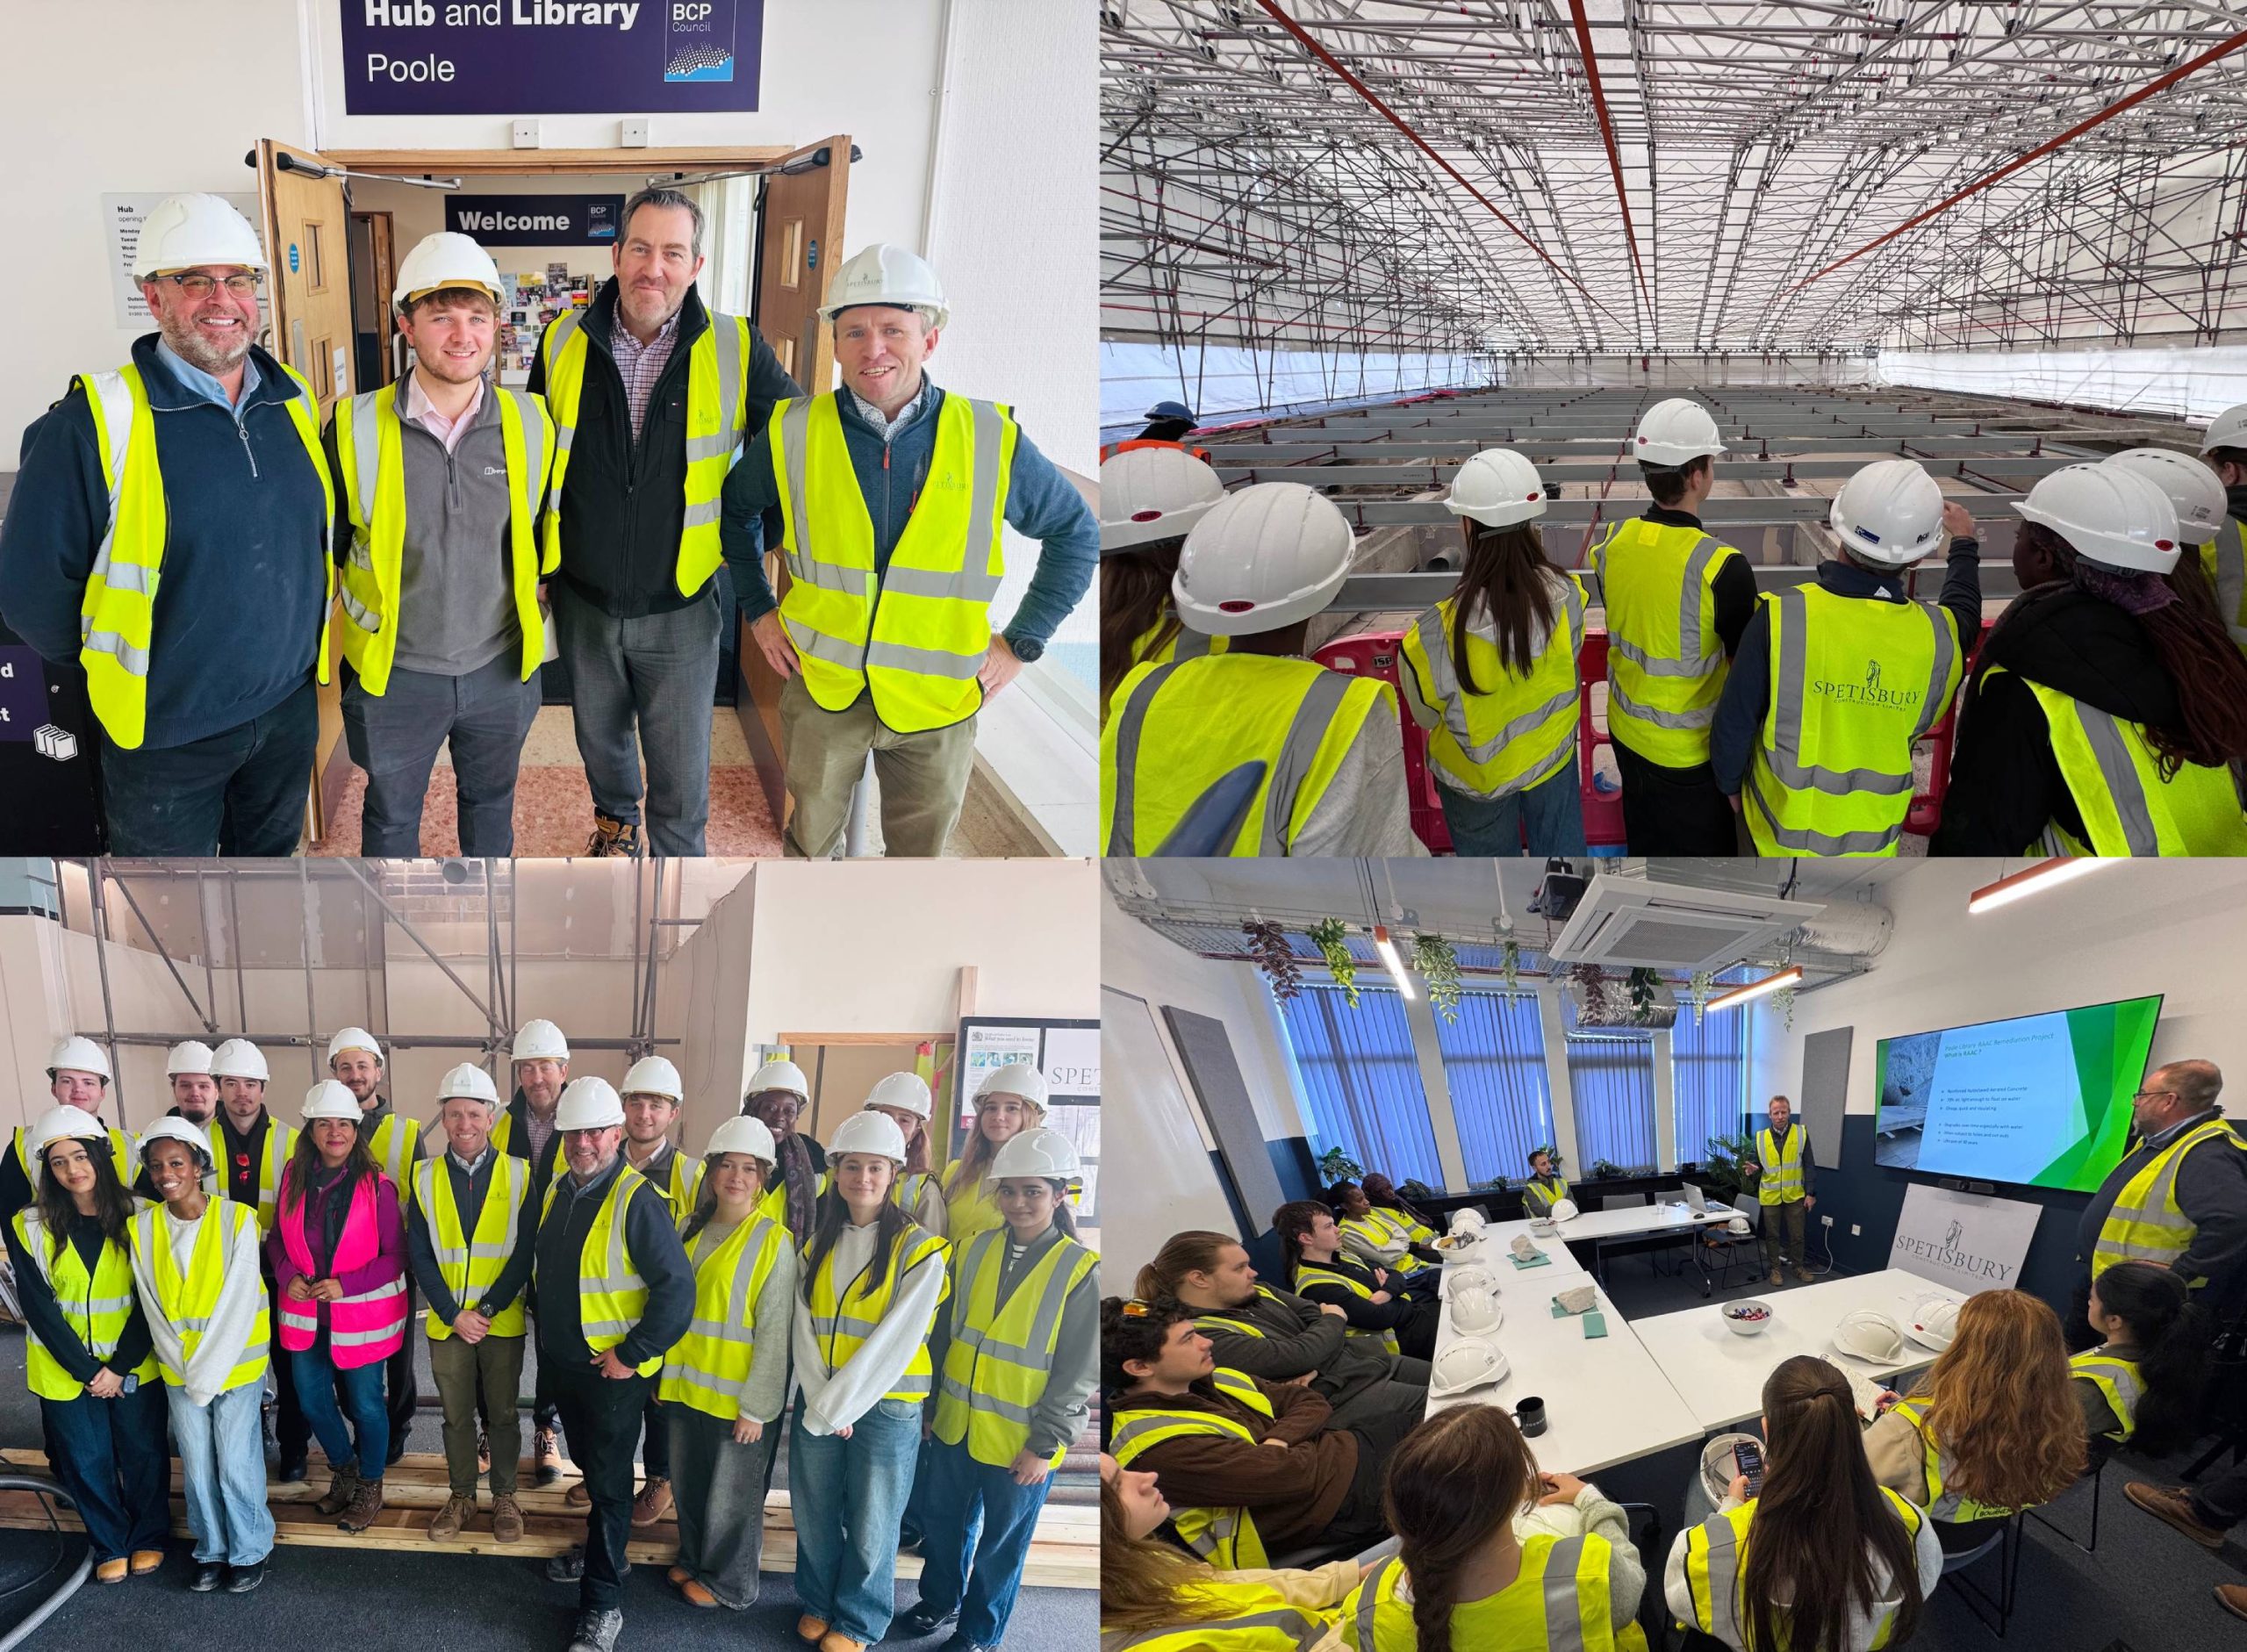
Second-year Arts University Bournemouth students go behind the hoardings with Spetisbury Construction to see how a 1960s RAAC roof is being safely removed and rebuilt above a working library
Second-year architecture students from Arts University Bournemouth (AUB) swapped the classroom for the construction site this week, when Dorset-based contractor Spetisbury Construction invited them onto its reinforced autoclaved aerated concrete (RAAC) remediation project at Poole Central Library in the Dolphin Centre.
The visit began at The Foundry, Poole’s co-working hub, where the Spetisbury project team, led by Contracts Director Ashley Harris, took the students through the job from contract to completion. The group then donned hard hats and hi-vis to see the work first-hand from the roof of the library.
Why Spetisbury opened its doors
The session is part of Spetisbury’s ongoing relationship with AUB. Students have previously visited two of the company’s flagship projects: the restoration of Bobby’s in Bournemouth town centre, a scheme involving 75–80 subcontractors, and accessibility improvements for the National Trust at Kingston Lacy. For Spetisbury, the visits serve two purposes.
First, they give future architects a grounding in how buildings are actually delivered. Many will become lead designers, coordinating structural, mechanical and electrical input. Seeing that process on a live job, rather than on paper, helps them design buildings that can be built. Second, it reflects Spetisbury’s commitment to developing talent at a time when construction faces a serious skills shortage, and to showing young people the range of careers the industry offers.
A 1960s ‘wonder material’ reaches the end of its life
The library roof was built in 1968–69 using RAAC, a lightweight, quick-to-install concrete that was widely used in public buildings from the 1950s onwards. Around 70% air – light enough to float on water, the product has now come to the end of its useful life.
Spetisbury is removing every RAAC panel from the library roof and replacing it with a new steel structure, metal deck, and high-performance insulated roofing system, including more than 200 pallets of insulation, to meet today’s building regulations. Because the library below remains open, the team is working beneath a temporary roof that runs on rails: once one half is complete, the whole cover slides along to the other end. The scaffold was designed from a 3D scan of the building before a single component arrived on site.
Delivered under a JCT Design and Build contract, the project gave students a rare look at how a contractor takes on design responsibility, coordinates architects, structural engineers and specialist subcontractors, and manages the unexpected, from hidden concrete structures to asbestos flues uncovered once the old roof came off. The works are due to complete in summer 2027.
What the students said
Grace, originally from London, said, “The site visit was really insightful. As architecture students, we usually look at a building from the very first stage, creating something that doesn’t exist yet. It was fascinating to see the thinking and design behind reconstructing an entire roof, the structure you have to put around it, choosing materials that will last a long time, and doing it all without damaging the existing building or the library beneath.”
Sam, 20, from New Milton, said, “The most interesting thing I learned today was how they designed the sliding roof cover: it’s on rails and locks into place, almost like a rollercoaster. It was also eye-opening to learn about RAAC: sixty or seventy years ago it was seen as acceptable, and now it takes a huge number of people and contractors to bring these buildings in line with modern standards. I’ve been on construction sites before, but never in this context.”
Bringing theory to life
Melanie Kaviani, Senior Lecturer in Architecture at AUB and a chartered architect who also runs Kaviani Architects, said, “Today’s site visit was once again a great experience, and on behalf of our students and the AUB Architecture team I’d like to thank Spetisbury for making it so educational and rewarding. We’re very grateful for the excellent arrangements, the warm hospitality, and the time and effort the team put into such an informative presentation. It gave our students an excellent opportunity to learn not only about design and construction details, but also about the challenges of the construction process, the importance of collaboration, health and safety, and cost implications.”
Ashley Harris, Contracts Manager at Spetisbury Construction, said, “It was a pleasure to host the students today and to answer their questions. Many of them will go on to become lead designers, pulling together the work of every other consultant on a job. Even a roof replacement involves far more design than you might think, and on every project there are people beyond the client and contractor to consider: here, the library staff working beneath us and the public walking past every day. We’re delighted to show the next generation how it all comes together.”
